
Ask for the dimensions of a small-bird flight and you get two numbers, in that order: length, then width. Height arrives last, if it arrives at all.
That ordering is backwards, and it costs money. The birds these buildings exist to show spend their day in the upper part of the volume. The bottom meter belongs to the visitors. Build a wide, low room and you have paid for mesh that holds air nobody uses.
The building that works is the tall, narrow one, and it is often the cheaper of the two. Not because height is free, but because it buys the thing the birds actually occupy.
What follows is the arithmetic behind that claim, and then what height does to the panel that has to close the envelope.
Executive Summary
A small-bird flight is bought in height, not in floor. The birds use the top two-thirds of the volume, so floor area past a minimum buys empty air, while every extra meter of height buys flight, vertical escape from aggression, and display space at eye level.
That inverts the mesh specification. The roof becomes the containing surface rather than a lid, the walls become a viewing surface, and the governing number stops being area and becomes span — the longest unsupported run, which sets the cable and the edge detail.
A tall narrow building often uses less mesh than a wide low one with the same usable volume. It also cuts the roof area, and the roof is the surface that takes wind uplift.
Quick Answer
Build a small-bird flight tall and narrow rather than wide and low, because the birds use the top two-thirds of the volume and the floor belongs to visitors. Height turns the roof into the containing surface, so specify it as a barrier rather than a lid, with the same aperture as the walls and fixings rated for uplift. Hold the unsupported span at 6 m or less so a standard cable keeps tension without a heavier frame.
Key Takeaways
- Small birds use the top of the flight. The bottom meter belongs to visitors.
- Floor area past the minimum buys empty air. Height buys flight.
- In a small-bird flight the roof does the containing, not the walls.
- Height sets span, and span sets the cable and the edge detail.
- A tall narrow building usually costs less mesh than a wide low one.

Small Birds Live in the Top of the Flight
Stand in any small-bird flight for ten minutes and watch where the birds go. They work the top of the volume: the highest perches, the roof line, the light. A finch on the floor is a finch that is either feeding or in trouble.
That is not a preference. Small birds escape upward. A subordinate bird resolves a dispute by getting above the dominant one, and a flight that offers no vertical separation gives it nowhere to go. The aggression then plays out horizontally, at feeder height, along the panel.
So the usable part of the volume sits above about 1 m, and the part the birds actually contest sits above 2 m. Everything below that is the visitor’s meter. Buy aviary vertical space and the collection spends all of it. Buy floor and the birds spend their day in a strip along the roof.
The aviary mesh we weave closes the envelope either way. What changes with height is which part of the envelope does the containing.
Why Floor Area Is the Wrong Unit
The usual rule of thumb for a small-bird aviary is a floor allowance per bird, something like 10 square feet each. It works for a cage and fails for a flight.
The reason is that the allowance assumes the bird uses the floor. A small bird uses volume, and volume is floor multiplied by usable height. Two buildings with identical aviary floor area can differ by a factor of two in usable volume, and the rule cannot see the difference.
The aviary project cases we keep on file show the same thing from the other direction. The flights that work for small birds are tall. The ones that fail are wide.
A practical figure: set aviary height for small birds at 4 m, and spend floor area on planting, sightlines and visitor circulation rather than on bird welfare.
Two Buildings, One Budget
Put numbers on it. Both buildings below hold the same collection and cost roughly the same to build. One is wide and low, the other tall and narrow.
| Wide and low | Tall and narrow | |
| Footprint | 8 m by 12 m | 6 m by 6 m |
| Clear height | 3 m | 6 m |
| Floor area | 96 m2 | 36 m2 |
| Wall mesh | 120 m2 | 144 m2 |
| Roof mesh | 96 m2 | 36 m2 |
| Total mesh | 216 m2 | 180 m2 |
| Usable volume above 1 m | 192 m3 | 180 m3 |
| Longest span | 12 m | 6 m |
The tall building uses 36 m2 less mesh, gives up 12 m3 of vertical flight volume, and halves the aviary roof span from 12 m to 6 m. That last line is the one that moves the price, because a 12 m run needs a heavier cable, more supports and a stiffer frame than a 6 m run.
It also cuts the roof from 96 m2 to 36 m2. Uplift acts on roof area, so the fixings on the tall building carry less than half the load.
The trade is real. The wide building gives more room for planting and a longer flight line, and where the brief is display rather than breeding that can be worth the mesh.
Height is also a husbandry input rather than a comfort. Zoo husbandry standards treat space and the chance to escape aggression as requirements, and WOAH animal welfare standards say so in the text, which is why the vertical number belongs in the brief and not in the finishes schedule.
The Roof Is the Barrier
In a mammal enclosure the walls do the containing and the roof is a lid. A small-bird flight inverts that.
The birds go up. A startled bird climbs, and a bird escaping a rival climbs. Aviary flight height decides how far it gets before it meets the roof, so the roof is the part of the envelope that has to be right.
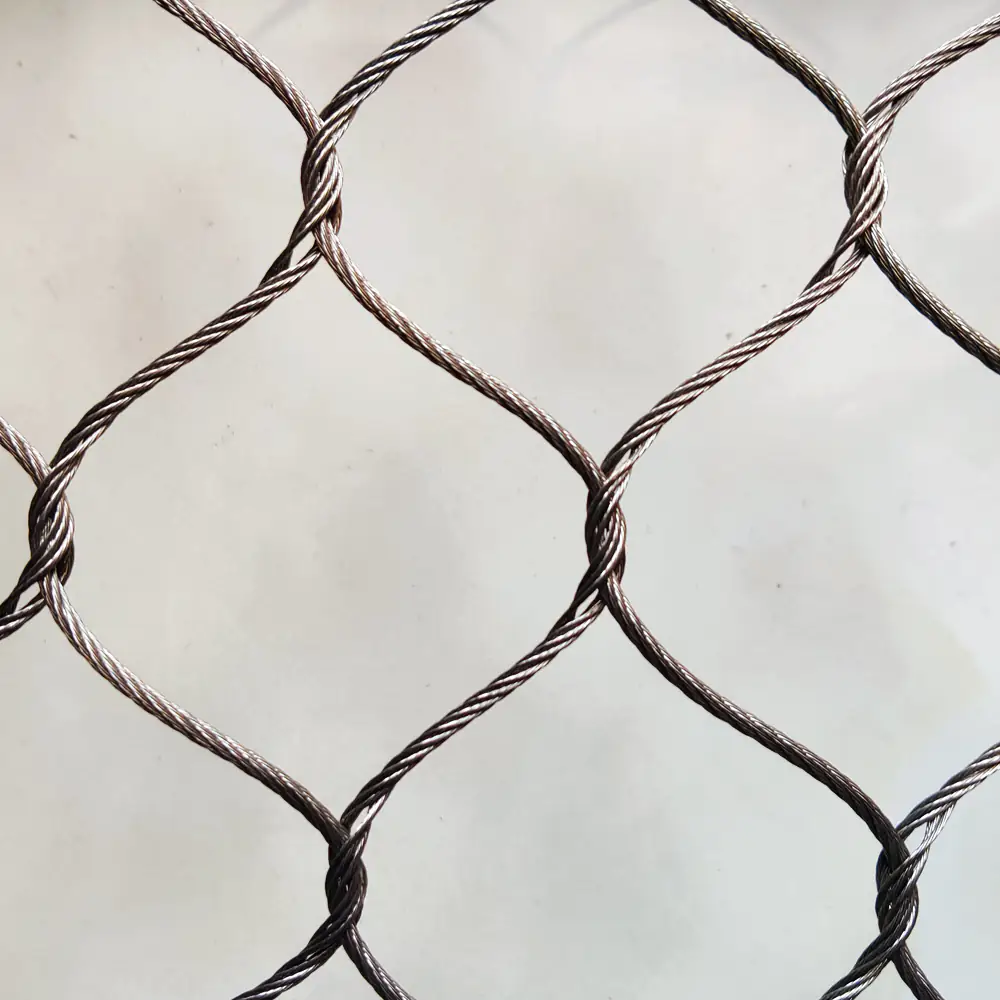
That changes how you specify it. An aviary roof panel needs the same mesh aperture as the wall, because a bird that leaves through the roof has left. It needs fixings rated for uplift rather than gravity, because wind pulls a roof up while it pushes a wall in. And it needs a cable that will not creep under its own weight across the span.
The aviary failure modes that show up in service cluster at exactly these points, and the roof is the surface most often specified last.
What Height Does to the Mesh
Height is not free at the panel. Three things change as aviary wall height climbs: span, edge load and tension.
The first is span. The panel span between supports grows with height unless you add a rail, and a longer span carries more of its own weight plus more wind. Wire rope diameter and tensile strength both step up, and a 1.6 mm stainless steel rope mesh that spans 3 m at 20 mm aperture works harder at 6 m.
The second is the edge. A tall panel hands its load to the edge cable at top and bottom, so the edge detail matters more than the field does. The load path through a large panel runs to the perimeter by design, which makes a tall flight an edge-cable problem rather than a mesh problem.
The third is tension. A long vertical run needs more take-up, and the panel settles further in its first season, so the re-tension interval comes round sooner than on a low building.
None of that argues against height. It argues for a rail at mid-height, which restores the span without giving back the volume.
The Wall-to-Roof Junction
Where the wall meets the roof, a tensioned panel changes direction, and that corner is the hardest detail in the building.
Three things converge there. The wall panel pulls down. The roof panel pulls in. The frame has to carry both without the two panels fighting each other at one node.
The usual failure is a shared fixing. One bolt takes the wall edge cable and the roof edge cable, the loads add, and the frame deflects at the point where both panels are tightest. The mesh then slackens along the top of the wall, which is the strip a small bird tests first.
Separate the two. Give the wall its own top rail and the roof its own perimeter, and tie each to the frame independently so one panel can be tensioned without moving the other.
The tensioned aviary mesh we supply arrives with its edge cable already at the panel perimeter, so each panel ties off on its own rail rather than sharing a node.
Grade matters at that corner too. A junction that mixes galvanized steel with stainless invites galvanic attack, and corrosion resistance is what keeps a 1.6 mm cable at 1.6 mm through a decade of wet-dry cycles.
A walk-in aviary roof detail has one more constraint than a sealed one, because the entry leaf lands in the same corner. The three surfaces and one entry note sets out that sequence.
Where the Height Comes From
Aviary height for small birds is the first number to fix, and it comes from the collection rather than from the site boundary. Run the order this way and height stops being a leftover dimension.
- Take the tallest perch the collection will use and add 1.5 m of clear air above it.
- Set clear height at 4 m minimum for small birds, 5 m where the brief wants display flight.
- Check the longest wall run. Past 6 m, add a mid-height rail rather than a heavier cable.
- Size the roof for uplift, not for the weight of the panel.
- Give the wall and the roof separate top rails at the junction.
- Set the aviary roof aperture from the smallest bird, and use that same figure on the walls.
- Write the re-tension interval for the vertical run, not for the roof.
Step three is the one that gets argued about, because a mid-height rail looks like a compromise on the elevation. It is the opposite. It holds the span where a standard cable works, it divides aviary mesh height into two panels of equal span, and it puts a perch line at the height the birds already use.
The tension side of the same build sits in the aviary netting tension guide, which covers proof loads and the first-season re-tension.
A tall narrow aviary also changes what you see from the path. A small bird flight enclosure built to 6 m reads as a volume rather than a box, and the hand-woven panel disappears against the sky at that distance.
FAQ
Aviary height for small birds starts at 4 m of clear height, and goes to 5 m where the brief wants birds to display in flight above the visitor’s head. Measure from the finished floor to the underside of the roof panel, not to the frame.
Height, once the floor clears the minimum. Small bird aviary height resolves aggression that floor space cannot, because a bird that wants to escape a rival goes up, not across. Floor area is where you spend planting and circulation.
Only if the span grows. Height on its own changes nothing about the cable, because the panel carries no vertical load beyond its own weight. Add a mid-height rail and the cable stays at 1.6 mm; leave the run unbroken and it steps up.
Yes on aperture, no on fixings. The opening has to match because a bird that leaves through the roof has still left. The fixings differ because wind lifts a roof and presses a wall, so the roof carries the opposite sign.
Because elevations get drawn before roofs. A wall is visible in the section everyone reviews, and the roof panel arrives as a quantity rather than a detail. Drawing it first is the simplest way to stop that happening.