
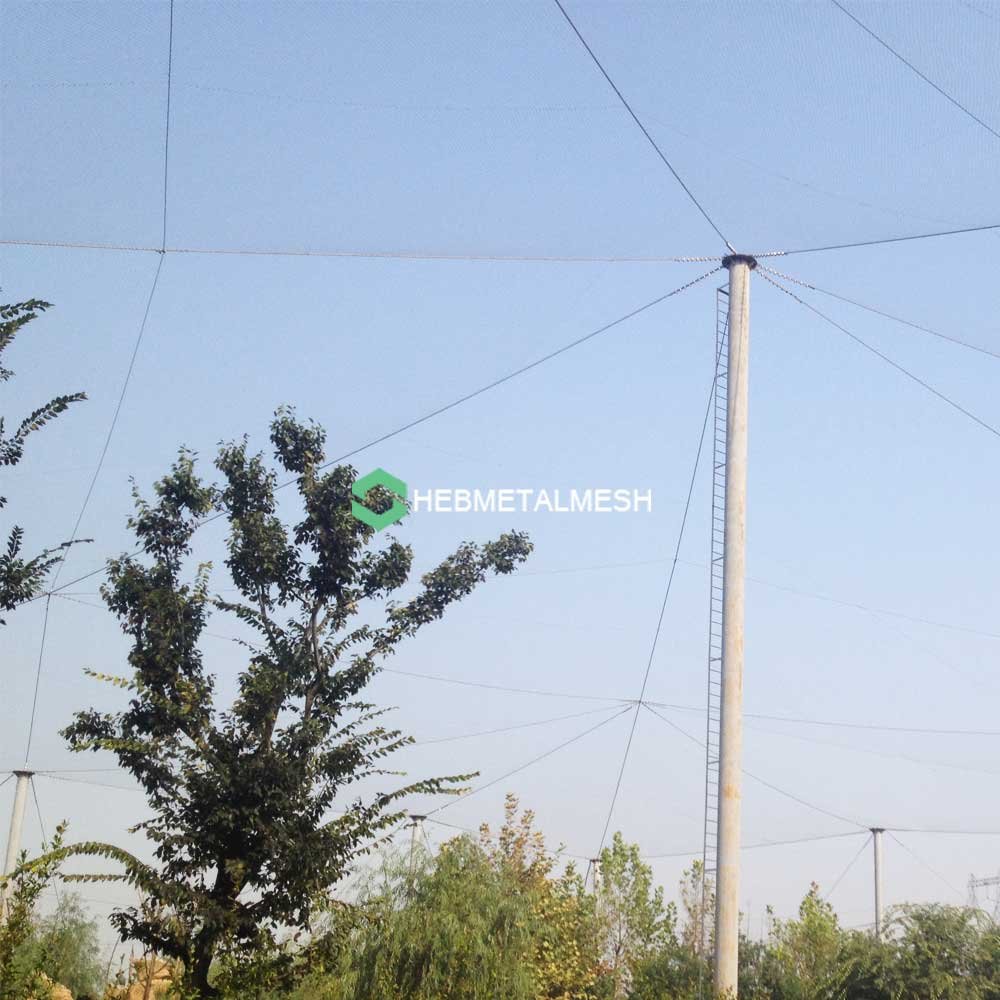
The pen has stood for twenty years with nothing over it. Then someone decides the birds need a roof, and the frame turns out to have been designed for nothing but its own weight.
This is where light wire mesh earns its place. A netted roof adds a load the original structure never saw, and on an old steel or timber frame the gap between a light panel and a heavy one is the gap between a retrofit and a rebuild. Weight per square metre of light mesh runs near 1.2 kg, against roughly 4.5 kg for a heavy 25 mm panel on 3 mm rope.
What decides the outcome is not the mesh. It is the survey, the anchor, and whether anyone checked what the purlin is bolted to.
Executive Summary
A light mesh roof succeeds or fails on its attachments, not on its panels. The mesh is the easy part: at around 1.2 kg per square metre it adds very little to a structure that already carries sheeting, snow and wind. The load that matters concentrates at a few dozen anchor points, and every one of them has to land on something that can take tension.
This article covers the survey that has to happen before an order, how to tell structure from sheeting, which fixing suits which substrate, and how a cable grid and edge detail carry load into the frame. It closes on sequencing a retrofit over a pen that still holds animals, on inspection access, and on what to do with the old net.
Quick Answer
Light wire mesh makes a roof possible on an old frame because the mesh itself weighs almost nothing. The anchors carry the load, so every one has to land on structure rather than on sheeting. If the frame cannot take the tension, no mesh choice rescues the project.
Key Takeaways
- The mesh is rarely the governing load. The anchors are.
- A purlin in tension behaves very differently from a purlin in bending, and most frame designs assume bending.
- Roof sheeting is a weather skin, not a structural member, and it will pull free.
- Spread the load with a plate rather than adding a bigger bolt.
- The cable grid sets the span the mesh has to cross, so design it before ordering panels.
- Water has to leave the roof, or the mesh becomes a pond liner.
- A retrofit over live animals is a sequencing problem before it is an engineering one.
Why a Light Panel Changes the Project
Netting a roof over an existing pen is usually a load question dressed up as a material question. The frame already carries its own weight, the roof covering, snow and wind, and it does that with a margin nobody recorded at the time. A mesh roof spends part of that margin, which is why a retrofit install starts with a survey rather than a panel size.
The good news is how little it spends. A 25 mm panel on 1.5 mm rope lands near 1.2 kg per square metre, while a heavy 50 mm panel on 3 mm rope runs closer to 2.2 kg. Neither figure troubles a steel frame.
What troubles it is that the mass arrives as a series of point loads at the perimeter and at every intermediate cable. Point loads are what old frames handle worst, and they decide whether woven animal enclosure mesh is enough or whether the frame needs work first.
That is why a netted roof over a keeper walkway often costs less than expected and a netted roof over a wide yard often costs more. The walkway is narrow, so the mesh spans a short distance and the anchor count stays low. The yard is wide, so the cable grid multiplies and every cable end becomes a fixing that has to be justified.
Survey the Structure Before You Buy Anything
A roof survey before a netting retrofit takes an afternoon and saves the project. You are looking for three things: what the frame is made of, where its members are, and what those members are fixed to. The last one is the one people skip, and it decides which animal fence mesh panels can go up at all.
What a Purlin Will Carry in Tension
Engineers usually size a purlin for bending under downward load. A mesh roof pulls sideways and upward, and a member that is comfortable in bending can be weak in tension at its connections.
Look at the fixings at each end rather than the section itself. A purlin sitting in a shoe with two screws is not the same anchor point as one welded to a truss, and no panel schedule survives that difference.
Where the Sheeting Stops Being Structure
Anchoring mesh to roof sheeting is the single most common retrofit failure. Self-drilling screws hold sheeting into thin material, and that skin carries wind uplift by spanning between purlins.
Pull on it laterally and it deforms, then the screws enlarge their holes, then the panel lifts. Always find the member behind the sheet.
Anchors: The Part That Decides
The fixing has to suit the substrate, and the substrate is whatever sits behind the surface you can see. Drill a test hole before you price the job, because a frame drawing from 1998 and the frame on site are frequently different things.
| Substrate | Typical fixing | What it carries well | What to watch |
| Steel purlin, 4 mm and up | Through-bolt with a spreader plate | Tension, if the plate is sized | Crushing thin sections without a plate |
| Steel angle, under 4 mm | Two bolts in line, plated | Moderate tension | Bolt pull-through at the hole edge |
| Concrete slab or beam | Chemical anchor into a concrete slab | High tension in sound concrete | Edge distance and cracked concrete |
| Timber rafter | Coach screw or through-bolt | Tension along the grain | Splitting at the end grain |
| Sheeting only | None | Nothing useful | Everything |
A spreader plate for a mesh anchor does more than a larger bolt. The plate turns a point load into a patch of pressure, which is what a thin section can actually resist. Going up a bolt size concentrates the same load on a smaller area of steel.
Light mesh over a timber frame needs its own detail. Timber moves with moisture, so a rigid connection that works in July can be loose by February. Use a plate and a through-bolt, and leave the mesh termination able to take up a few millimeters.
The Cable Grid and the Edge
The cable grid layout for an overhead mesh sets everything downstream. Cables carry the mesh, the mesh spans between cables, and the cable ends carry the whole roof into the frame. Design the grid first, then order panels to fit it.
A grid that is too coarse forces a heavier mesh to span the gaps. A grid that is too fine multiplies anchor points and cost. The practical answer usually sits between three and five meters between cables for a light panel, with the mesh spanning across the short direction.
The grid also sets the span, and the span sets the deflection you can tolerate before the panel sags into the sightline.
Where panels arrive woven to the full roof width, the grid loses several intermediate cables and the anchor count falls with it.
Edge detail at a parapet decides whether the roof looks intentional. A parapet gives you a place to land a cable without penetrating the wall face, and it hides the termination from the public side. Where there is no parapet, an edge beam or a line of posts carries the load instead.
Then there is water. The fall of an existing roof and ponding are not usually a mesh problem, but a netted roof turns a slight sag into a collection point. Water sits, debris accumulates, and the extra weight lands exactly where the mesh is weakest.
Sequencing a Retrofit Over a Live Pen
Sequencing a retrofit over an occupied pen is where most of the risk sits, and none of it is in the mesh. The animals stay, the keepers keep working, and the roof goes on above both.
Work in bays rather than in one campaign, so the pen never sits open to the sky across its full area:
- Net and tension one bay, then move straight to the next.
- Keep the temporary opening downwind of the holding area.
- Close the finished bay before the next one comes down.
- Schedule the overhead work around feeding rather than through it.
- Lift panels in the morning, while the mesh is cool and the crew is fresh.
Panels arrive flat and light, which is the practical advantage of this material. Two people can lift and position a panel that would need plant in a heavier gauge, and that matters when the access is a service gate and a narrow path.
Where Light Mesh Stops
Light mesh is not a universal answer, and the limits are worth stating plainly. This guide to rope mesh span and loading limits sets out the six hard limits, and they apply to a roof as much as to a wall.
The short version: light gauge contains small birds and small primates, and it does not contain a large carnivore. A 1.5 mm rope at 25 mm aperture is a barrier against escape by flight, not against a 200 kg animal working at it. Where the species is the constraint, the gauge follows the species and the roof gets heavier.
Loads on a roof are also not the same as loads on a wall. The comparison of dead load against live load on planted facades makes the distinction clearly, and the logic transfers to any structure that gains a skin.
Inspection, Removal and the Old Net
You have to design access for inspection above a netted roof in from the start, because you cannot improvise it later. A walkway, a catwalk or a set of fixed anchor points for a harness costs little at design stage and a great deal once the mesh is up.
Removing an old roof net before refitting is usually worth the day it takes. Old netting hides the frame condition, and a new panel pulled tight onto a corroded purlin simply transfers the problem. Strip it, inspect, treat what needs treating, then fit.
WAZA guidance on enclosure design and animal welfare treats the enclosure as a system you maintain rather than a one-off purchase, which is the right frame for a roof you will be inspecting for twenty years.
Where large panels let you net a roof with no joins at all, the inspection burden drops sharply. A woven panel removes the seam that usually fails first, and it removes the splice that has to be re-tensioned every few years.
FAQ
Around 1.2 kg per square metre for a 25 mm panel on 1.5 mm rope, before cables and fixings. Cables and anchors usually add more than the mesh itself, which is why the anchor schedule matters more than the panel weight.
No. Sheeting is a weather skin and it deforms under lateral load, which enlarges the screw holes until the panel lifts. Find the purlin or rafter behind the sheet and fix to that instead.
Usually three to five meters for a light panel, with the mesh spanning the short direction. Closer spacing lets you use a lighter mesh but multiplies anchors, so the two costs have to be balanced against the frame you have.
Not usually. Working in bays keeps most of the pen covered at any time, and the work is overhead. Plan the sequence around feeding and holding, and keep temporary openings away from the area where animals are held.
Yes. Stainless has a scrap value and a well-established recycling route, so the panel at the end of its life is an asset rather than a disposal cost. The stronger sustainability argument is still service life, because a roof that lasts thirty years avoids two replacements.