
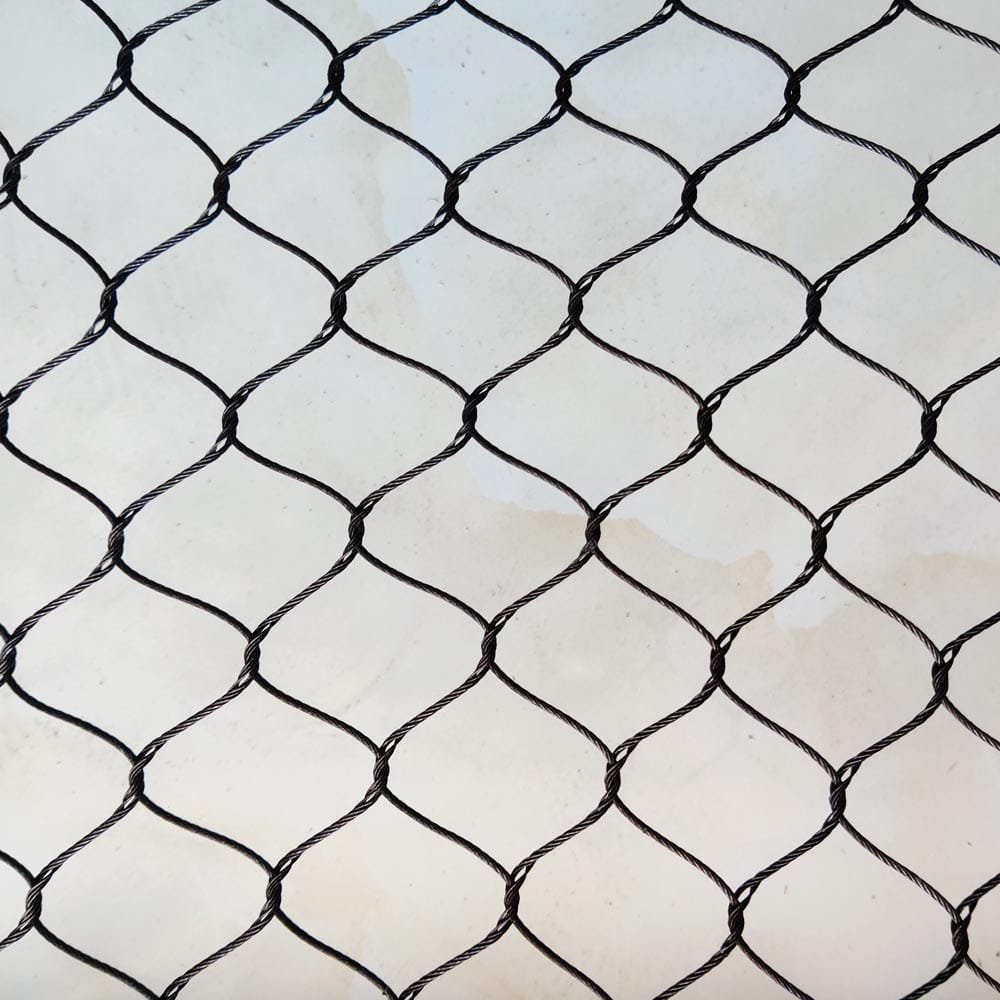
The sample arrives in a padded envelope. It is beautiful: hand-woven stainless mesh, the aperture exactly right for a budgie’s head, the wire bright and even. You approve it, the panels get ordered, and six weeks later the aviary still leaks at the corners.
Nothing was wrong with the sample. The sample was mesh. What you bought was an aviary fence panel, and a panel is mesh plus a frame plus a joint, and the two parts you never saw are the two that fail.
A swatch tells you an aperture. It cannot tell you whether the panel holds its shape across a 1.8 m span, whether the spline seats in a 25 mm channel, or whether two people can carry it through a garden gate.
Those are frame questions. They decide more of the finished aviary than the weave does.
Executive Summary
An aviary fence panel is a factory-made module: mesh, frame and edge detail supplied as one unit. Choosing between panels is a frame decision far more often than a mesh decision, because the mesh only has to suit the bird while the frame has to suit the building.
A panel that is too wide sags between posts. A joint without a spline lets a bird work at the edge. A corner cut square on site leaves a gap that a finch finds inside a week.
This article covers what the frame carries, how module width cascades through the build, where joints fail, and how corners, doors, roofs and base fixings behave. It closes on the order to assemble them in.
Quick Answer
Choose an aviary fence panel by module width, frame section and edge detail, not by mesh alone. A panel one person can carry, landing on post centres between 1.2 m and 1.8 m, will outbuild a finer mesh on a flimsier frame. Get the joint right and the aviary stays closed.
Key Takeaways
- A panel is a module: mesh, frame and edge detail arrive as one unit and only work together.
- Module width sets post spacing, panel weight and how the roof closes.
- Panels fail at the joint and the corner, not in the middle of the weave.
- A spline or gasket in the edge channel keeps a bird away from wire ends.
- One person should be able to carry one panel, or the build stalls at the ladder.

A Panel Is a Module, Not a Material
Ordering by mesh specification is the most common mistake in an aviary build, and an easy one to make. Mesh is what you can see, touch and compare. The frame is the part welded to it.
A panel leaves the factory as a finished unit: a frame in tube or angle, the mesh tensioned inside it, and an edge detail that closes the wire ends. Those three parts ship together because they only work together.
The mesh decides what the bird cannot pass through. The frame decides whether the aperture stays where you specified it after two winters of wind, and whether the panel still sits flat against its posts.
That is why the aviary netting and bird mesh range is quoted with its frame and edge options rather than as a roll of cloth. A roll needs a frame built around it, and a frame built on site is a different product with a different failure profile.
What the Frame Has to Carry
Framing an aviary panel is a structural choice before it is a visual one. The frame does four jobs, and a panel specified on mesh alone usually does one of them. It is also the part most build plans skip, including a full aviary build plan that covers posts and roof before it covers what hangs between them.
It holds the mesh at tension so the aperture does not creep. It carries wind load across the span and hands it to the posts.
It resists the point load of a bird hitting the panel or a cat hitting it from outside. And it gives the flat face that a joint, a door or a roof panel has to meet.
Tube and angle behave differently. Tube resists bending in every direction and looks the same from both sides. Angle is stiffer per kilogram in one plane and offers a flat face to bolt through, which suits a bolted joint where tube suits a clamped one.
| Panel position | Typical span | Frame that works | What fails first |
|---|---|---|---|
| Wall, ground to 1.8 m | 1.2–1.8 m | 25 mm tube | Base fixing |
| Wall above 1.8 m | 1.8–2.4 m | 32 mm tube or 30 mm angle | Mid-span deflection |
| Roof, flat | 1.2–1.5 m | 32 mm tube | Ridge joint |
| Roof, pitched | 1.5–2.0 m | 30 mm angle | Purlin fixing |
| Door leaf | 0.9–1.2 m | 25 mm angle | Hinge pull-out |
| Corner return | 0.6–1.0 m | 25 mm angle | Corner gap |
Those figures are a starting point for a garden or small zoo aviary, not a code. The point is that the section changes with the panel’s job, and one section across a whole build is a compromise everywhere except one position.
Module Width Decides Everything Downstream
The aviary panel module width is the number to fix before anything else, because it sets four other things at once.
It sets post spacing, and it sets panel weight, which decides whether one person hangs a panel or two are needed on the ladder.
It also sets how many joints the build has, and every joint is a place a bird can work at. On a roof it sets whether a panel lands on a purlin or between two of them.
A practical range for a garden or small zoo aviary is 1.2 m to 1.8 m. Below 1.2 m the post count climbs and the build slows without getting stronger. Above 1.8 m the panel weight for one person passes what a single fitter can place accurately on a ladder.
Cutting a mesh panel on site is possible and rarely wise. The cut edge exposes wire ends that need a channel or a swaged cap, and the tension on that edge is gone the moment you make the cut.
Order the module to the opening rather than the opening to the module. A panel made 40 mm narrow costs nothing extra at the factory and saves an afternoon on site. The aviary volume calculation fixes the run length those modules have to fill.
Housing standards are the other constraint. The BIAZA animal welfare standards set a space allowance per bird, and that allowance, not the spare ground, should decide how long the run is.
The Joint Is Where an Aviary Fails
Two panels meeting is the weakest line in any aviary, and most escapes start there.
A panel joint on an aviary is a designed detail, not the gap left between two frames. A butt joint leaves a slot the width of the tolerance, and a lap joint closes it but creates a ledge that holds water.
A clamped joint with a gasket compresses to zero gap, which is why it wins on a bird enclosure even at a higher cost per metre.
The spline and gasket in a panel frame do the same job at the panel edge. A spline is the captive strip that traps the mesh in the frame channel, and a gasket is the compressible layer that closes what remains.
Together they keep a bird off the wire ends and stop the mesh fretting against the frame, which is why aviary panels in the bird mesh range ship with a gasketed edge as standard.
Tolerance is the other half of the problem. The aviary panel tolerance at the opening has to be smaller than the smallest bird’s head, not smaller than the aperture you ordered. A 5 mm build tolerance on a panel edge is fine for a macaw and fatal for a finch.
Corners, Doors and the Base
A corner is a joint that turns, and it fails differently. Two panels meeting at ninety degrees leave a vertical slot on the inside face, and a small bird will find it.
A corner detail on an aviary needs either a rebated corner post or an angle cover strip on the inside, so the slot sits behind metal instead of opening into the enclosure.
Doors want clearance rather than tightness. An aviary door frame clearance of 3 mm to 5 mm stops the leaf binding in wet weather, and an overlapping stop closes the gap better than a tighter hinge ever will.
At the base the panel needs something that will not move. A base fixing for an aviary panel into a concrete kerb is a different detail from one into a timber sill, and a panel set straight onto soil lifts at one corner within a season.
Roof Panels and Wind
Roof panels carry a different load case. A wall panel sees pressure. A roof panel sees uplift, and uplift pulls fixings out rather than pushing the frame in.
Roof panel fixing on an aviary therefore runs to the frame and never to the mesh alone. Every roof panel needs a fixing at each corner plus one at mid-span on both long edges, and the ridge needs a cover that sheds water clear of the panel edge.
Aviary panel wind load usually gets estimated rather than calculated on a garden build, and that is acceptable if the estimate is conservative. Design for the panel at its widest span, in the most exposed position, with the fixings at their minimum count.
Deflection is the number to watch on a long span. A roof panel that sags between fixings holds water, and standing water finds every gap in the ridge detail. The steel and galvanized comparison for aviary panels covers how frame material changes that stiffness at the same section size.
Weave Direction
Weave direction on a wall panel is a small decision with a visible consequence. A diamond weave reads as a diagonal pattern and hides the frame line. A square weave reads as a grid and lines up with the posts.
Neither is stronger, and neither closes a gap the other leaves open. The choice is about what the panel looks like with light coming through it, and whether the pattern helps or fights the building behind it.
Set the direction once, at the order, and keep it across every panel. A wall where one panel runs the other way is the first thing anyone notices.
The Build Sequence
The build sequence for an aviary matters more than the order of purchase, and it is the step most often improvised.
- Set the posts to the module width, not to a round number.
- Fix the base kerb or sill before the first panel goes in.
- Hang wall panels from the bottom up, so each one lands on a fixed edge.
- Close the corners before the roof, while you can still reach them from below.
- Fit roof panels from the ridge outward.
- Hang the door last, against the frame it actually has to close on.
Post spacing for aviary panels is the one dimension to check twice. If the posts drift 20 mm across a run, the last panel will not fit and the joint opens, and no gasket closes 20 mm. The nine documented aviary failures trace most of those gaps back to this step rather than to the mesh.
FAQ
Panels, unless you have a fabricator and a jig. A roll is cheaper per square metre and only works if the frame is square, tensioned evenly and finished at every edge.
Between 1.2 m and 1.8 m for most aviaries, set by what one person can carry and by where the roof purlins fall. Order to your post centres rather than rounding them.
Specify a spline in the frame channel and a gasket at every joint. The edge is where a bird reaches wire ends, and a bare channel edge leaves them exposed.
Not always, but you need something the panel can bear on that will not settle. A kerb, a timber sill on a compacted strip, or a paved edge all work. Bare soil does not.
You can, and you will lose the finished edge. Plan for a swaged cap or a channel, and expect to retension the panel, which is rarely possible without the factory jig.
Tell us the run length, the height and the species. We return a panel width, a frame section and a joint detail that arrive ready to hang. Send your aviary dimensions