
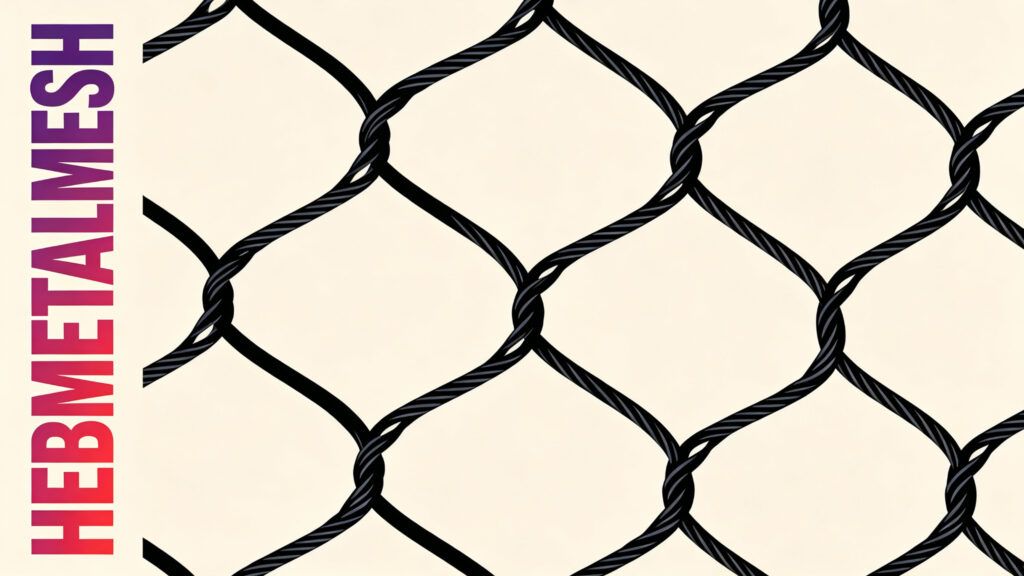
A vulture does not fly through an aviary. It launches, climbs a little, and comes back down, and every one of those transitions finishes at the mesh. That is the whole problem in a sentence.
Most aviary mesh is specified for a small bird that flits. A vulture is the opposite case: several kilos of body on a wingspan near three meters, built for riding thermals rather than turning inside a box. It cannot use its best skill in an enclosure, so it spends the day taking off and landing, and the panel absorbs the difference.
Get the span and the perch height right and a vulture flight aviary runs for decades. Get them wrong and you will re-mesh a roof in three years, or watch a bird clip a post it never saw coming.
Executive Summary
A vulture aviary mesh is specified around a heavy bird that cannot maneuver, so the governing loads arrive at take-off and landing rather than as sustained pressure. Three dimensions decide the rest: the span between posts, the height of the highest perch, and the clear distance from that perch to the roof.
Aperture follows the head. Wire grade follows the landing load. Everything else, including the roof, the wind uplift and the keeper door, follows from the size of the box those first three numbers create.
The colony habit is the detail most designs miss. Vultures feed and roost together, and a layout built for a pair leaves a group with no way to get away from each other.
Quick Answer
A vulture aviary mesh is sized for landing and take-off loads from a heavy soaring bird, not for a bird that climbs. Keep the clear bay wider than the wingspan, put the highest perch at least two wingspans below the roof, and treat the roof as a wind-loaded surface rather than a cover. Aperture follows head size, and wire grade follows landing load.
Key Takeaways
- Vultures launch and land. They do not maneuver, so the mesh takes vertical load.
- Post spacing must clear the wingspan or birds clip the frame on approach.
- The highest perch sets the roof height, not the other way around.
- Colony housing needs sightline breaks a pair-housing layout never provides.
- A wide roof is a wind surface, and uplift decides the fixings.
- The feeding station concentrates wear, cleaning and corrosion in one corner.
What a Vulture Aviary Asks of the Mesh
A vulture aviary mesh carries a load case almost no other bird produces. The bird is heavy, the wings are enormous, and the flight muscles work best in open air. Inside a box, that combination turns every landing into a controlled arrival rather than a stop.
So the panel takes load from above, at low speed, at the same few points, week after week. That makes it a fatigue problem before it becomes a strength problem, and it explains why wire rope diameter matters more here than a headline figure.
The aviary netting and bird mesh range we weave suits that pattern, because a handwoven structure spreads a point load across the wires next to it instead of passing the whole thing to one fixing.
Span and the Post Grid
Vulture aviary span decides how the roof behaves. A griffon vulture opens a wingspan of roughly 2.6 m, and a bird that size needs clean air on approach and on the climb out.
Vulture wingspan clearance therefore sets a floor, not a target. Keep the clear bay at least one wingspan wide, and keep the roof at least two wingspans above the highest perch.
Wider bays cut the post count and give the birds room, but every extra meter of span adds sag. That is where rope netting deflection stops being a footnote and becomes a design input.
Height, Perch and the Strike Zone
Vulture perch height drives the roof, not the other way around. Vultures roost high and drop from the perch rather than gliding down, so the top perch needs clear air beneath it and real headroom above.
The vulture strike zone is the small volume where those launches repeat: a meter or two of roof above the top perch, plus the ground directly under it. Look there first when you walk the aviary.
Put the highest perch off center. A bird that launches from the middle of a roof has nowhere to go but into it.
Colony Housing and the Feeding Station
Vulture colony housing is normal for most species, and it changes the plan more than a pair-housing brief does. A group needs more than one option for everything:
- More than one perch height, so a low-ranking bird can roost away from the top bird.
- A sightline break in the middle of the footprint, not only around the edge.
- A feeding station wide enough for the whole group to land at once.
Colony housing matters beyond the exhibit as well. The IUCN SSC Vulture Specialist Group, founded in 2011, works to improve the conservation status of every endangered and critically endangered vulture species, and coordinated breeding programs in zoos form part of that effort.
The vulture feeding station is where the aviary works hardest. Carcasses, fluids and keeper traffic all concentrate in one corner, and the mesh near it sees more cleaning and abrasion than anything else in the build.
Put that corner on a hard, drained apron away from the roost. Birds that feed under their own perch foul it, and a wet floor beneath a colony is a corrosion problem as much as a hygiene one.
Aperture and Wire Grade
Vulture aviary mesh grade answers two separate questions. Aperture decides what the bird cannot pass. Wire decides what the panel survives.
A vulture’s head is large, so aperture here guards toes, beaks and fingers more than it prevents escape. A 2 in mesh suits most species, and the mesh size guide covers the exceptions.
Wire rope diameter follows the vulture landing load. Heavier wire buys fatigue life at the ferrule, which is where a rope panel gives up first, and it adds weight to every post on the grid.
Specify 316 stainless where the site sits near salt water or where cleaning runs hot and frequent. Inland, 304 holds, as long as the feeding station does not keep the lower rows permanently wet.
Roof Netting, Uplift and Keeper Access
Vulture aviary roof netting is a structural surface, not a cover. The area runs to hundreds of square meters, and wind does not slow down because the panel has holes in it.
Vulture aviary wind uplift breaks roofs that looked fine on the drawing. A wide panel catches wind across its whole face and hands the result to the edge fixings. Tension decides whether the roof behaves as one membrane or as a set of loose sheets, and a slack roof flaps until an edge lets go. The aviary comfort notes on wind, rain and damp cover the weather side in more detail.
Vulture keeper access needs two doors. A single door into a colony is an escape waiting for one careless minute, and a small vestibule costs little at build stage.
Ground, Footprint and Inspection
Vulture aviary substrate should drain freely and turn over easily. A colony eats a lot and produces a lot, and a floor that holds water turns to mud within a season.
The vulture aviary footprint usually follows the group size rather than the mesh. Give a pair of large vultures enough length to take off and land in a straight line, and add length rather than width as the group grows.
Work the design in this order:
- Fix the group size, because it sets the footprint.
- Set the wingspan clearance, which sets the minimum clear bay.
- Place the highest perch, which sets the roof height.
- Size the roof for uplift before anyone chooses a fixing.
- Move the feeding station onto a drained apron away from the roost.
Run a vulture enclosure inspection monthly rather than annually, and start on the roof above the top perch. The failure you find there is the one that lets a bird out.
Specification at a Glance
| Element | Working figure | Why it matters |
| Clear bay | At least one wingspan | Approach and climb-out path |
| Roof height | Two wingspans above top perch | Launch clearance |
| Aperture | About 2 in | Head and toes, not jaws |
| Wire | Heavier than a passerine panel | Fatigue at the ferrule |
| Grade | 316 stainless near salt | Cleaning and moisture |
| Roof | Treated as a wind surface | Uplift at the edge fixings |
| Perch layout | More than one height | Colony hierarchy |
| Inspection | Monthly | Roof above the strike zone |
Four numbers carry across the table. Breaking load tells you what a panel takes in a single event. Tension decides whether the roof behaves as a surface or as a curtain. Panel size follows the bay spacing on the drawing. Open area decides how much of the bird a visitor actually sees, which matters more with an animal this large.
The stainless steel aviary mesh we supply comes cut to the bay, and a vulture roof usually needs at least one panel made to a non-standard length.
For the structural side, the enclosure structure engineering notes cover post spacing and footing loads in more depth.
FAQ
Big enough for the group to take off and land in a straight line, which usually means more length than width. A pair of large vultures needs a clear run of several wingspans, and a colony needs that length repeated rather than one wide box. Set group size first and let the footprint follow.
About 2 in works for most species, because a vulture’s head is large and the aperture guards toes and beaks rather than preventing escape. Check the smallest bird that might share the space later, since a mixed collection pushes the aperture down.
Yes, most species do well in groups, but the layout has to give every bird an exit from the top bird. That means several perch heights, a sightline break in the middle of the footprint, and enough feeding space for the whole group to land at once.
Yes, because vultures fly. The roof is also the largest structural surface in the build, so it takes wind uplift across its full area rather than a small edge load. Size it for uplift before anyone picks a fixing.
Monthly, starting on the roof above the highest perch and working down to the base. That roof zone takes every launch and landing, and the ground under it takes the fouling. An annual walk misses the wear that opens a panel.