
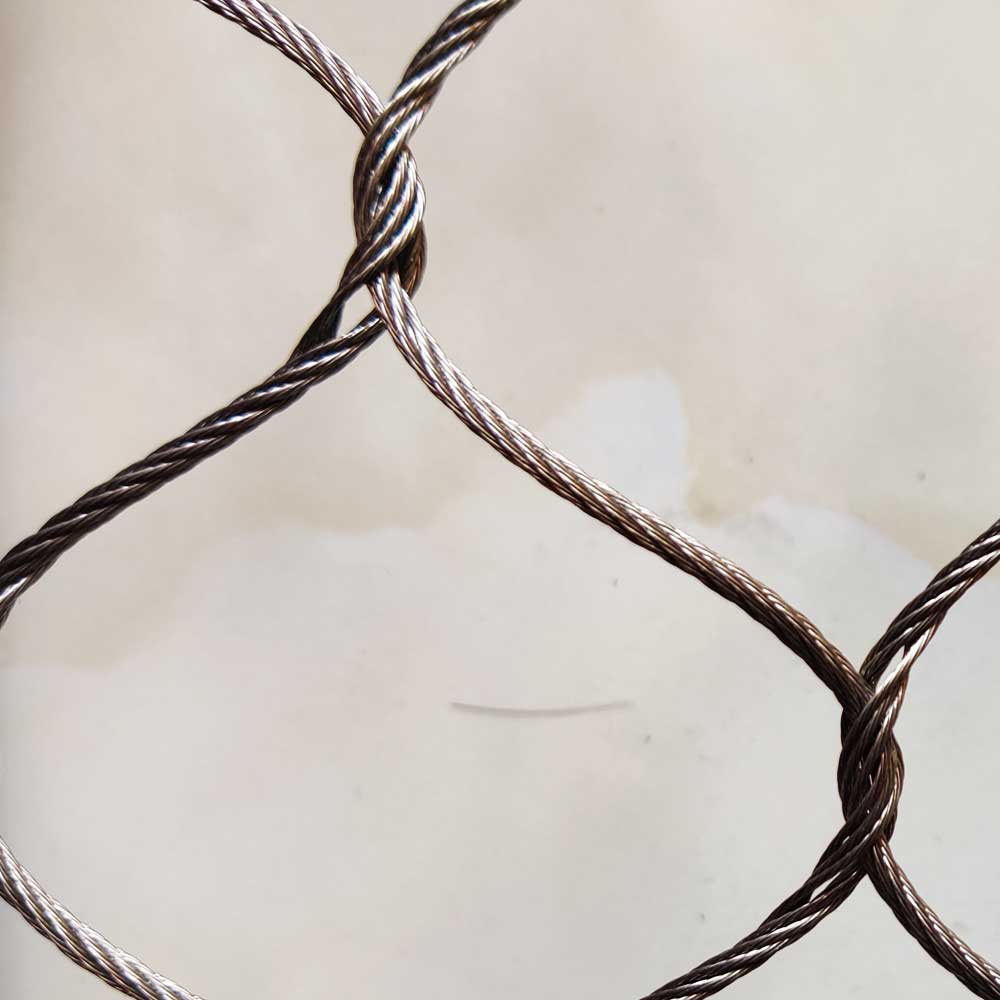
A wire mesh railing gets approved twice. Once when the inspector pushes a four-inch sphere at it, and once when the structural engineer checks what happens when two hundred pounds leans on the top rail. Both tests pass, the drawings get stamped, and the railing goes in.
Then a nine-year-old walks up to it, puts a foot on the second cable from the bottom, and is over the top in eleven seconds.
Nobody tested for that. Not because the codes are careless, but because they ask two specific questions and climbing is not one of them.
A panel can be perfectly open, perfectly strong and perfectly climbable at the same time. That is the gap between a railing that passes and a railing that works, and it is entirely a matter of geometry.
Executive Summary
A wire mesh railing is judged on its openings and on its strength, and both tests can pass on a panel that a child can climb. The opening test asks whether a sphere passes. It never asks whether a foot finds a step.
The two failures are unrelated, which is why one inspection can pass while the other problem sits there for years.
This article covers what the standard tests actually measure, how a woven panel turns into a ladder, and which details turn it back into a barrier. It works through cable direction, the toe gap, end returns and post spacing, then closes on the cases where climbability genuinely does not matter. The aim is a railing that survives inspection and also survives the people who use it.
Send the guard height, the post spacing and the occupancy. The order desk returns a panel orientation and aperture that pass the opening test without handing anyone a ladder.
Quick Answer
A wire mesh railing becomes climbable when its horizontal cables sit at rung-like spacing, usually somewhere between 100 mm and 300 mm apart. Passing the sphere test says nothing about this. Rotate the weave, tighten the aperture or close the toe gap, and the panel stops being a ladder.
Key Takeaways
- The opening test asks whether a sphere passes, not whether a foot finds a step.
- Horizontal cables at rung spacing are the most common cause of a climbable guard.
- A clear opening is smaller than the nominal aperture, because the rope takes up space in the weave.
- The toe gap fails more inspections than the panel does, and it is the easiest thing to fix.
- End returns and post details decide whether the panel can be climbed at its edges.
- Climbability only matters where somebody has a reason to go over.
The Test Nobody Runs
Two tests govern a railing, and both are worth understanding before deciding what they leave out. The first is geometric. The second is structural.
Neither one models a person looking for a foothold, which is why the climbability of a mesh railing so often gets settled by accident.
That omission has a cost, and it lands on whoever owns the building. A guard that fails an inspection gets fixed before opening. A guard that invites a climb gets fixed after the first incident, which is a much more expensive way to learn the same lesson.
What the Sphere Test Actually Asks
The 4 inch sphere test asks one question: can a rigid sphere of that diameter pass through any opening in the guard. It is a proxy for the head and torso of a small child, and a good one for that purpose.
What it measures is the clear opening in a railing, which is not the same as the aperture printed on the panel specification. Nominal aperture measures centre to centre between cables, while the clear opening is what remains once you subtract the rope diameter.
On a small weave that difference decides the result, which is why the animal fence mesh range is quoted both ways. Check any railing infill panel on the clear figure rather than the catalogue one.
A welded baluster rail meets the same test with more metal and less transparency, which is why people compare the two systems on looks when the geometry is the thing that differs. Stainless rope mesh applications run from stairs to exhibit barriers, and the same geometry question follows the panel wherever it goes.
| Test | What it asks | What it leaves out |
|---|---|---|
| Sphere test | Can a 102 mm sphere pass through any opening | Whether the openings form a climbable pattern |
| Concentrated load on a top rail | Does the guard resist a point load without failing | Whether the infill gives a handhold |
| Deflection limit for a guard | Does the top rail move more than the code allows | Whether that movement makes the panel easier to scale |
| Toe gap check | Is the gap at the bottom closed | Often not checked at all on a mesh panel |
Why Strength Says Nothing About Climb
A guard that carries its load beautifully can still be a ladder. Strength and climbability are independent properties, and a panel can max out one while failing the other completely.
That is the gap this article fills. The mesh guardrail guide to the opening, the load and the look covers the two tested properties properly. What follows covers the untested one.
How a Panel Becomes a Ladder
Three things turn a compliant panel into a climbing frame. Two of them are in the panel, and one sits at the edges where the panel meets everything else.
Cable Orientation
Cable orientation in a mesh panel decides almost everything about how it can be climbed. A woven rope panel carries cables in two directions, and whichever set runs horizontally presents a series of parallel lines to a foot.
Space those lines at roughly rung spacing and you have built a ladder with extra steps. Space them at 50 mm and a toe will not fit. The geometry is that simple, and somebody decides it at the specification stage rather than on site.
Rotating the weave so the cables run vertically removes the horizontal lines entirely. The panel still passes the sphere test, still carries the same load, and no longer offers a step. It costs nothing except the decision.
The horizontal cable ladder effect is why some specifications call for a diamond or vertical weave on guards above a certain height. It is also why two panels with identical apertures can behave completely differently on the same stair.
The Bottom Rail and the Toe Gap
The toe gap under a railing is the detail that fails most often, and it fails for a boring reason: whoever installs the post sets the gap between the bottom of the panel and the walking surface, not the panel specification.
A gap of 100 mm or more at the bottom hands a climber the first step for free. It also lets the sphere through, so it can fail the opening test as well as the climbing one. Close it with a bottom rail, a kerb or a return, and both problems disappear together.
End Posts and the Return
A panel that stops at a post with an open gap beside it gives a climber a place to wedge a foot and a hand at the same time. The end return closes that corner, and on a stair it is the detail most often left off.
Post spacing for a mesh railing matters here too. Wide spacing means a longer unsupported span, a more flexible panel, and more chance for the weave to distort into something climbable. It also loads the fixing at each post harder, which is a separate problem with the same cause.
Fixing a panel to a round post is the other edge detail that gets improvised. A round post gives no flat face for a termination, so the fixing either wraps or bears on a curve, and either way the tension at that corner ends up lower than the drawing assumed. A flat plate welded to the post solves it for the price of a plate, and mesh panels built for animal enclosures usually arrive with that plate already on.
Specifying a Railing That Cannot Be Climbed
Four decisions do most of the work, and all four are cheaper at the drawing stage than after installation.
- Choose the weave orientation first, before the aperture, because orientation decides whether horizontal lines exist at all.
- Set the aperture from the smallest thing that must not pass, then check the clear opening rather than the nominal figure.
- Close the toe gap to under 100 mm with a bottom rail or a kerb.
- Return every panel end to a post with a plate, so no corner offers a wedge.
Two further details belong in the specification rather than in the installer’s judgment:
- A stated tension figure at handover, checked with a meter, because a slack panel distorts into shapes nobody designed.
- A balustrade panel specification that names the fixing, not just the mesh, since the fixing decides the tension and the tension decides the geometry.
On a frameless railing panel the stakes rise, because there is no top rail to interrupt a climber’s reach. Frameless systems look superb, and they remove the one horizontal element that was doing structural and behavioural work at the same time.
Where Climbability Is Not the Priority
Not every railing needs this analysis, and treating every guard as a climbing risk wastes money. Three conditions decide it.
A guard height for a railing is usually set by the fall it protects against. Where the drop is small and the railing is decorative, a climbable panel costs nothing in practice. Where the drop is significant, the same panel is a hazard.
Handrail height and the sphere interact in a way that catches people out. A rail set low enough to be comfortable still leaves a gap above it for the sphere, and a rail set high enough to block the sphere stops being a handrail. The two requirements pull against each other, which is why the infill has to do the work rather than the rail.
The second condition is who has access. A private balcony with no children in the household is a different risk profile from a school, a playground or a public viewing deck at an animal exhibit.
That last case is the hardest, and it is where two disciplines meet. A viewing barrier at a zoo has to stop a visitor falling in and stop an animal coming out, and the public side is exactly where a child will try to climb. EAZA standards for zoo and aquarium design treat the visitor barrier as a containment element rather than a handrail, which is the right frame for a panel doing two jobs at once.
The Look, Once the Geometry Is Right
None of this costs anything visually. A vertical weave is as transparent as a horizontal one. A bottom rail is a line, not an obstruction.
A plate on a round post is invisible from a meter away.
That is worth saying plainly, because the fear that a safe railing looks heavy drives a lot of bad specifications. The panels behind deck railing options compared with glass stay 88 percent open or better, and the same open area survives a change of orientation.
The steel cable mesh specification guide covers grade, diameter and cost, and it is worth reading before the geometry is fixed rather than after.
Grade matters less than people expect here. A 304 panel and a 316 panel behave identically on the sphere test and on the climb, and the difference between them only shows up in salt air or heavy pollution.
FAQ
No. It depends on the clear opening, which is the nominal aperture minus the rope diameter, and on the toe gap and end details. A panel with a 50 mm aperture can still fail on a 120 mm gap at the bottom.
Only at rung-like spacing. Tight weaves at 50 mm or less give a toe nothing to stand on, while 100 mm to 300 mm spacing is close enough to a ladder to invite the attempt.
No. A vertical weave carries the same load at the same tension. Orientation changes the pattern a climber sees, not the strength of the panel.
It depends on the jurisdiction and the fall it protects. Set the height from the local code first, then check that the panel geometry above that height cannot be climbed.
It helps, because it interrupts the reach and gives a hand something to hold that is not the panel. It does not fix rung spacing below it, and a frameless panel has no rail at all.
Tell us the guard height, the post spacing and who has access. We return a weave orientation, an aperture and a fixing schedule that pass the opening test and leave nothing to climb. Send your railing details