
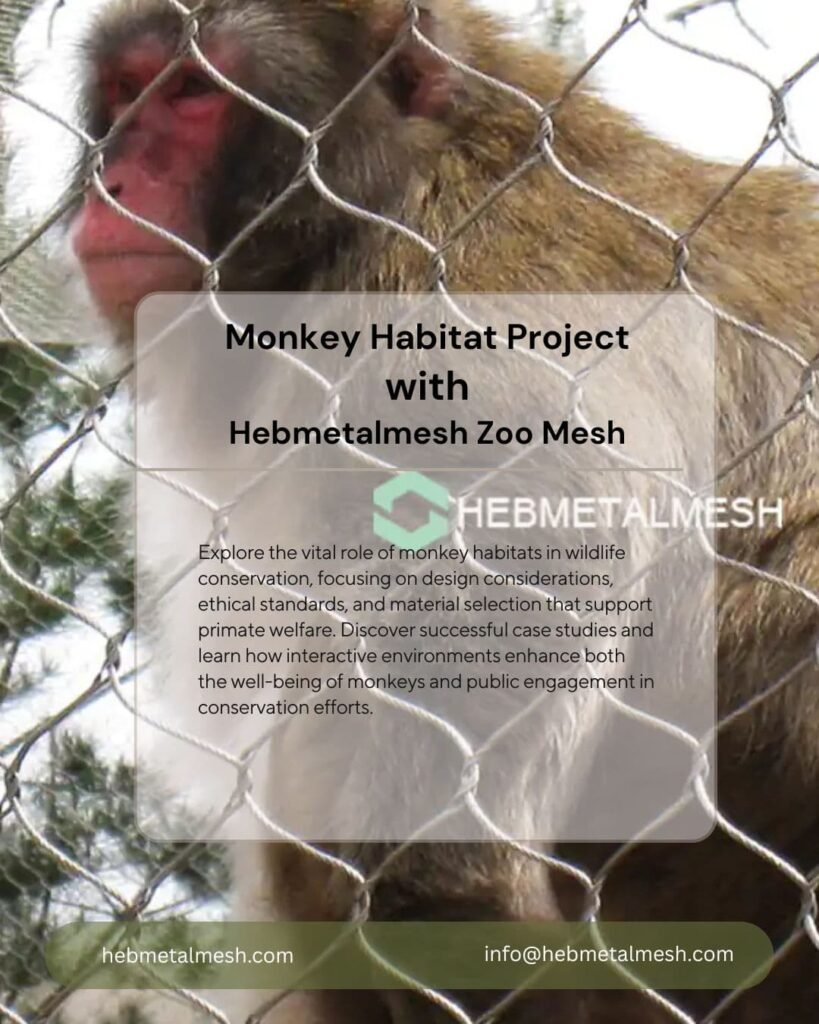
A monkey habitat project fails on the drawing long before it fails on site. A troop of macaques given a wide but low enclosure will fight at the feeding point; a mesh chosen for tensile strength but not for finger safety will injure animals at the gaps; a night house sized by floor area alone will not let a keeper catch a single animal without a net and a chase.
This guide is written for the person signing the drawing: how to size a monkey facility from the troop outward, how to specify monkey facility mesh and netting by aperture rather than by price, and how the holding, shifting and service areas decide whether a building is usable for thirty years or frustrating for three. The reference specification is the monkey enclosure mesh product page.
Executive Summary
Bring the troop, we will size the building. Send species, group size, climate and site plan. We return mesh codes, panel sizes, a fixing schedule and a delivered planning figure. Contact Hebmetalmesh
A monkey habitat project has four design decisions that lock everything else: the social group size the enclosure must hold, the vertical space the species actually uses, the mesh aperture that suits the smallest hand in the group, and the shift path a keeper walks every morning. Get those four right and the rest — planting, substrate, drainage, climbing structures — is detailing. Get them wrong and no amount of enrichment budget will fix a layout the animals cannot live in.
Quick Answer:
A monkey facility design should start with the troop, not the structure. Provide 3.0-4.5 m of usable height for climbing species and at least 2 m² of floor per animal in the outdoor enclosure, rising for large macaques. Specify monkey facility mesh as 2.0 mm rope at 38 mm aperture (HM2038) or 2.0 mm at 50 mm (HM2050) for medium primates, dropping to 1.6 mm at 25 mm (HM1625) wherever small species or infants are housed. Use SS316 for coastal or high-humidity sites. Size the night house at 1.2 m² per animal with a catch chute and an isolation cage, and keep a 1.2 m service corridor behind every shift door. That is the specification in one paragraph.
Key Takeaways
- Social group size drives the plan. Design for the troop you will actually hold, including juveniles, not the average animal.
- Vertical space is the cheapest welfare you can buy. Height costs steel, not land, and it is what prevents the floor-level aggression that comes from a cramped enclosure.
- Aperture is a finger-safety number. Select it for the smallest hand, not the heaviest body — an animal trapped by a hand or foot is a design failure.
- A hold without a catch path is not a hold. An isolation cage, a catch chute and a service corridor are the difference between routine husbandry and a dangerous chase.
- Catch problems at the joint. Ferrules, fixings and frame must be the same alloy family as the rope or the failure arrives as a corrosion stain.
Primate housing and welfare standards are documented by the World Association of Zoos and Aquariums, whose guidance is the usual reference point for enclosure design reviews.
Start with the troop, not the structure
Most monkey facility plans begin with a footprint: a rectangle that fits the site. That is the wrong end of the pencil. Begin with social group size — the number of animals, their ages and sexes, and how many subgroups the species naturally forms — and let the footprint follow.
A stable macaque troop might run 10-25 animals with a clear dominance hierarchy; a pair-bonded species may need to be held in twos. Design for the group the facility expects in five years, not the group it opens with, because primate populations grow and a habitat that cannot be subdivided will force a cull decision later. A monkey facility layout that includes two or three independently closable compartments lets a troop be split for introductions, veterinary separation or a new arrival without rebuilding.
Then work outward through the numbers a design should fix before anything is ordered:
| Parameter | Working figure | Why it matters |
| Outdoor floor area | ≥ 2 m² per animal | Rises for large macaques and baboons |
| Usable height | 3.0-4.5 m | Climbing species need the vertical volume |
| Night house area | 1.2 m² per animal | Held separately from the outdoor figure |
| Walkthrough clearance | 2.4 m head height | Public route with full separation |
| Service corridor | 1.2 m wide | Keeper access behind every shift door |
These are planning starting points, not regulations: each one constrains the mesh order, the frame and the cost, which is why monkey facility size is settled before monkey facility cost can be quoted.
The enclosure envelope: height, mesh and substrate
The enclosure envelope is a mesh decision with a structural edge. Mesh aperture is set by the smallest hand in the troop — for small primates and any enclosure that will hold infants, 25 mm at 1.6 mm rope (HM1625) is the safe default, because a monkey can pass a wrist through an opening that looks far too small. Medium primates such as macaques and guenons work well at 38 mm at 2.0 mm (HM2038) or 50 mm at 2.0 mm (HM2050); large macaques and baboons need the heavier 51 mm at 3.2 mm (HM3250) to survive the load a big male applies when it drops onto the mesh from height.
Two rules matter more than the aperture figure. Keep the aperture finger-safe wherever the public or the animals can reach the panel — an opening is a trap, not a barrier, if a hand fits and the shoulder does not. And keep the monkey facility mesh in the same alloy family as the frame, ferrules and fixings, so no wet joint forms between dissimilar metals.
Alloy follows the climate: SS304 is correct inland, while SS316 adds molybdenum for coastal air, tropical humidity and chlorinated wash-down. This is the decision covered in our 304 versus 316 guide, and the most common place a monkey sanctuary design saves money now and pays for it in a decade.
Substrate and drainage complete the envelope. A concrete plinth with a sand layer over it is cleanable and denies burrowing; a fall of about 1:80 to a drain keeps the outdoor area usable in the wet season. Monkeys drink from standing water, so drainage is a health item, not a landscaping one. Where the site demands full separation from visitors, a dry escape moat 2.0-2.5 m wide removes the need for a fence line the animals can test — and, unlike an electric fence, it cannot fail in a power cut.
Climbing structures, perches and enrichment
Everything above the floor is where a monkey enclosure earns its keep. Vertical space is not decoration: it is how a troop resolves dominance without injury, because a subordinate animal can move up and away instead of being cornered.
Design climbing as a connected network rather than a set of isolated objects. Poles, ropes and platforms should form routes at several levels, with perch density high enough that the dominant animals cannot occupy every good position. A useful target is one usable perch or platform per animal at the main resting height, plus a second tier above it and a third near the mesh. Where the species brachiates, run ropes horizontally along the enclosure so animals can move without touching the floor.
Two details prevent injury. Every climbing element must clear the mesh by at least 400 mm, so a swinging animal does not hit the panel at speed; and any element that rubs — a chain, a rope, a bracket — creates an abrasion zone where animal and mesh wear faster. Inspect those points with the mesh fixings.
Enrichment should be designed in, not added later. Feeding points spread across several heights, a substrate the animals can dig or sift, and a rotating browse and puzzle programme keep the troop occupied. A monkey facility plan that leaves no space for a browse hopper, a keeper’s enrichment store or a washable floor drain will be fought by staff for the life of the building. Hang the panel slack and tension it outward from the centre of each sheet once the frame is up.
Holding, shifting and keeper access
The working half of a monkey facility is invisible on a public drawing and decisive in daily operation. Every monkey troop enclosure needs a route by which an animal can be moved from the outdoor area to a monkey night house design without a net and without a chase, and that route has to be operable by one keeper.
The standard arrangement is a shift door from the outdoor enclosure into a covered night house, then a catch chute through which an animal can be pushed into an isolation cage for examination or treatment. Sizing matters: the night house at 1.2 m² per animal and the isolation cage big enough for the largest animal to stand and turn. A service corridor 1.2 m wide behind the shift doors lets staff work the whole building from outside the animal space, which is both safer and faster. Where the facility is open to the public, a monkey walkthrough design can be added with a double-door airlock, a straight-through route that discourages animals from following visitors, and monkey viewing area mesh specified at a finger-safe aperture on both sides of the path.
A good monkey holding area design is also what makes a monkey troop housing project flexible. With two connected night houses and a transfer tunnel, a troop can be rotated between enclosures for cleaning, planting recovery or veterinary isolation without a single animal being handled. Build the shift path first; the exhibit can be finished afterwards.
Cost, build sequence and common mistakes
A monkey facility cost estimate should separate the structure from the mesh, because they behave differently. As a planning range, primate-grade stainless rope mesh sits at about $20-38 per square metre before framing, cable, ferrules and installation; the frame, roof and concrete typically exceed the mesh value in a larger building. Compare whole-life cost rather than purchase price: a galvanised product is cheaper on day one and is usually replaced two or three times over the life of a stainless panel, which is the argument set out in our galvanised versus stainless comparison.
The monkey facility build sequence that avoids rework is fixed. Set out the night house and shift path first, because they drive the drain falls and the frame layout; then build the frame plumb and brace it; then hang the monkey facility netting slack, working outward from the centre of each panel and drawing perimeter cable before applying field tension; then re-tension once at twelve months after the frame has settled. Fewer, larger panels are safer than many small ones, because joints and frames are where mesh fails — panels can be woven to order up to about 9 m × 18 m, which also shortens installation.
The recurring mistakes are consistent: enclosures built too low for the troop to separate vertically, aperture chosen from a catalogue rather than from the smallest hand, a night house with no catch chute, and mixed alloys at fixings that put a rust line where a keeper should be looking for real damage. Each is cheap to design out and expensive to correct — which is why monkey facility construction should be reviewed against the handling plan before the first post is set.
Frequently Asked Questions
Plan for at least 2 m² of outdoor floor per animal with 3.0-4.5 m of usable height, plus a night house at about 1.2 m² per animal. Large macaques and baboons need more of both.
25 mm at 1.6 mm rope (HM1625) where infants or small species are housed; 38-50 mm at 2.0 mm (HM2038 or HM2050) for medium primates; 51 mm at 3.2 mm (HM3250) for large macaques and baboons.
Because a trapped hand or wrist injures an animal at once, while a strength shortfall shows up later. Size the opening for the smallest hand and the strongest body is held comfortably.
SS304 inland; SS316 for coastal air, tropical humidity and chlorinated wash-down. It is a corrosion decision, not a cost decision.
Yes — for climate control, for holding animals during enclosure work, and for veterinary separation. Build it with a catch chute and a service corridor or the building will not be usable by one keeper.
As a planning range, primate-grade mesh is about $20-38 per square metre before framing and installation, with structure, roof and concrete usually the larger share. Always compare whole-life cost.
Send the troop list, get a marked-up specification. Share species, group size, dimensions, climate and handling requirements. We return mesh codes, panel sizes, a fixing schedule and a delivered price. Request a quote from Hebmetalmesh
Hebmetalmesh weaves stainless rope mesh to order for primate exhibits, sanctuaries and holding buildings. For material grades, see heavy-duty 304 and 316 and the HM2038 and HM2050 product pages; for how mesh compares with a barrier wall, see zoo enclosure barriers.