
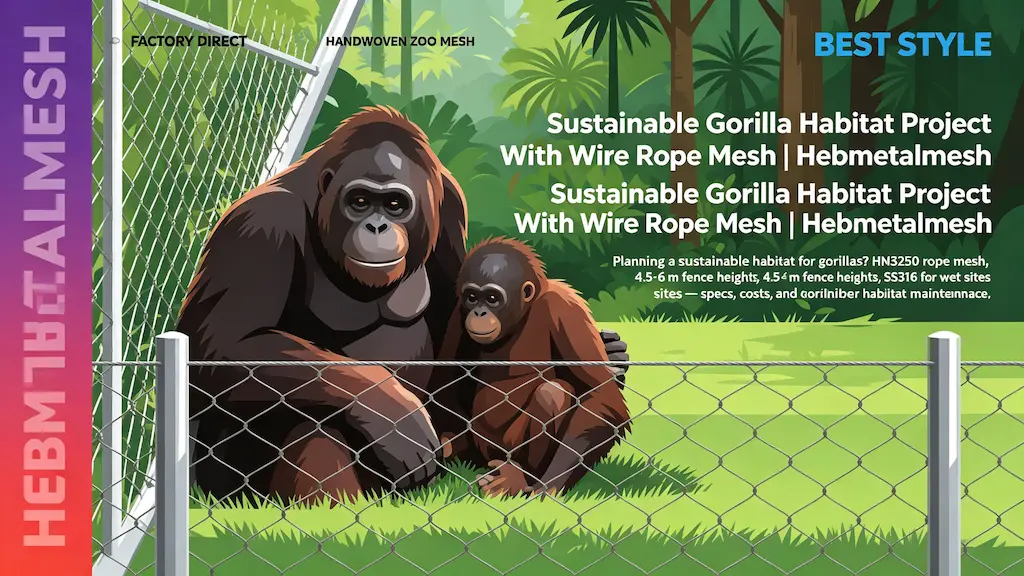
A gibbon moves like a pendulum that decided to live in the trees. Arms longer than its legs, shoulders built to rotate rather than lift, and a nervous system that treats open air as a surface. Build a gibbon exhibit as a low, wide yard and you have handed the animal a floor, not a home. Gibbon exhibit mesh is the layer it actually grips, so aperture, cable diameter, span and tension decide whether the animal can move the way its body was designed to move. Here is the geometry, the material schedule and the planning numbers behind a containment layer that reads as habitat rather than hardware.
Executive Summary
Gibbon exhibit mesh is specified around a single behaviour: brachiation. That means height before footprint, a continuous gripping surface, and an aperture sized so a hand cannot pass through while a finger cannot be caught. For gibbons and siamangs the working range is 2.0–2.4 mm cable at 38–51 mm aperture, woven into panels up to 9 m × 18 m so a tall exhibit runs on two or three pieces instead of twenty. SS304 suits inland sites; SS316 is the defensible choice in coastal humidity. Material plans at roughly $20–38 per square metre as a planning range, with a factory lead time of two to four weeks plus two to six weeks of transit, and an EN 10204 3.1 mill certificate on every order. The reference specification is the gibbon enclosure fence and netting mesh product page.
Quick Answer:
What mesh does a gibbon exhibit need? 2.0–2.4 mm stainless steel cable at 38–51 mm aperture, hand woven in a 7×7 strand construction and tensioned so a single panel keeps its shape when an animal loads it at mid-span.
Key Takeaways
- Height is the primary welfare variable. A brachiation height of 8 m or more lets a gibbon cross the exhibit without ever descending to the floor.
- Aperture is a safety number before it is a size number. Below 38 mm the risk shifts from escape to finger entrapment.
- Panels up to 9 m × 18 m keep fixings at the perimeter, where a swage ferrule can actually be inspected and re-tensioned.
- Every order should arrive with an EN 10204 3.1 certificate and a salt spray test record.
- Coastal sites need SS316 with molybdenum; inland sites are well served by SS304.
Most gibbon species now appear as Endangered or Critically Endangered on the IUCN Red List, which is why exhibit design carries a conservation argument as well as a welfare one: a colony that lives, breeds and duets inside a well-built enclosure is the only insurance some of these species still hold.
A Gibbon Exhibit Is a Height Problem Before It Is a Footprint Problem
Gibbons are the fastest brachiating mammals on earth. A siamang clears several metres between handholds without touching a surface, and a family group defends territory by duetting rather than by ground patrol. Every one of those behaviours is vertical, which is why any serious gibbon exhibit planning starts by asking how much uninterrupted air the structure can give the animals.
Ground area answers a different question — how many keepers can work safely, how many visitors can stand at the glass. It does not answer the animal’s. A 300 m² exhibit with a 4 m ceiling is a worse gibbon home than a 90 m² exhibit that rises to 10 m, because the second supports continuous travel while the first supports climbing and dropping.
This is the decision gibbon exhibit construction budgets usually get wrong. Steel is cheap; height is not, because height multiplies the frame, the foundations and the access equipment. Fix the vertical dimension first, then let the footprint absorb whatever is left.
Aperture and Cable: Sizing Mesh to a Gibbon’s Grip
A gibbon hand is small, strong and quick, and that combination rules out both extremes: mesh coarse enough for a hand to pass through fails containment, mesh fine enough to trap a finger fails the animal. Aperture tolerance on a woven panel is therefore a welfare parameter, not a manufacturing detail.
The table below is the schedule we quote against, and a reasonable starting point for a gibbon exhibit specification covering a mixed primate collection.
| Animal group | Aperture | Cable | Model |
| Gibbon, siamang, small lesser apes | 38–51 mm | 2.0–2.4 mm | HM2038 / HM2438 / HM3250 |
| Orangutan and the great apes | 51–76 mm | 2.4–3.2 mm | HM3250 / HM3276 |
| Mixed-species island | 38 mm | 3.2 mm | HM3238 |
| Overhead roof infill in high wind | 51 mm | 3.2 mm | HM3250 |
Two points matter more than the numbers. First, the breaking load of a 3.2 mm cable runs near 7 kN while a 2.4 mm cable sits around 4.4 kN, so the grade is chosen against the largest animal that will ever load the panel, not the smallest. Second, gibbon exhibit panels woven in one piece up to 9 m × 18 m remove the mid-height joints where a hand can find a gap. The gibbon enclosure netting range is built to exactly this schedule.
Canopy, Tower and Swing: Building the Brachiation Zone
The brachiation zone is the band of air the animal uses for travel, and it needs a near-continuous run of handholds. Three elements do the work: a horizontal run at height, a vertical route up to it, and anchors strong enough to absorb an animal arriving at speed.
For brachiation design, mesh is rarely the structure — it is the surface over one. A steel frame, a tower or a mature hardwood tree carries the load, and the brachiation netting spanning between them spreads the impact across several panels. Where no frame can be built, gibbon tower netting and gibbon canopy netting can support themselves, provided the perimeter cables are sized for it and the anchors are engineered rather than improvised.
A workable gibbon exhibit height target is 8 m of clear vertical travel, with the top run set 2–3 m below the roof so an animal cannot reach a single span and pump it out of shape. gibbon swing mesh and gibbon tree netting fill the middle band, giving the group a choice of route instead of one highway. The exhibit should never force a gibbon to choose between moving and staying high.
Moat, Island and Perimeter Choices
A dry moat with a vertical mesh wall is the cheapest perimeter and the most common. The mesh carries full containment, so the moat exists to make escape unattractive rather than impossible. A gibbon moat barrier of this kind needs its footing on the visitor side and its top returned inward.
An island exhibit is the most generous to the animals and the hardest to engineer. gibbon island mesh must span open water or a dry ditch with no intermediate support, which pushes cable diameter up and panel size down. The reward is a natural silhouette with no visible barrier at eye level.
A closed roof is the most secure and the most expensive. Here a gibbon overhang netting return of 45–60° at the top edge replaces the unclimbable wall — gibbons cannot descend an overhang they cannot grip from below, and deflection under load works in your favour. If you are collecting gibbon exhibit ideas for a renovation, this is usually the change that buys the most welfare for the least steel.
Night House, Holding and Transfer
The public exhibit is half the building. A gibbon group also needs a night house, a holding area, and a route between the two that a keeper can control without sharing air with an animal.
gibbon night house netting is specified more conservatively than exhibit mesh — smaller panels, heavier cable, tighter apertures — because keepers work inside it and a failure in a small volume has nowhere to go. gibbon holding netting and gibbon transfer corridor netting link the spaces, and the corridor is the piece most often under-engineered: short, dark, and the one place where a fast animal meets a junction. gibbon climbing netting formed into ramps and platforms handles the vertical route indoors, while gibbon breakout netting over every hatch and service penetration closes the escape route nobody drew. Stage a gibbon exhibit build with these details in the first phase; retrofitting a night house after opening costs several times as much.
304 or 316, and the Details That Age Slowest
The grade question is a site question, not a species question. SS304 and SS316 cable mesh differ by 2–3% molybdenum, and that trace element is what resists chlorides. SS304 performs well inland and in dry climates; SS316 is the defensible choice near salt water, in coastal humidity, or wherever the exhibit is pressure-washed with chlorinated water.
A hand woven rope mesh panel has no welds at the intersections, which is why it outlives welded alternatives in a wet environment — there is no heat-affected zone to pit first. The failure modes to design against appear at the ends: a swage that was never proof-loaded, a frame attachment that allows dissimilar-metal contact, a cable running over a sharp edge with no thimble.
Ask for two documents with every order. The first is an EN 10204 3.1 mill certificate, which traces the heat of steel; a 201-grade substitution is caught here and nowhere else. The second is a salt spray test record. A gibbon exhibit guide that lists neither is a marketing document. When you shortlist a gibbon exhibit supplier, ask for both before you ask for a price — the answers separate factories from traders. Our vetting checklist for netting suppliers covers the rest.
Tensioning, Tolerance and Failing Safe
Mesh that looks taut in July can be slack in January and dangerous in five years. Cable tensioning is not a one-off event; it is a schedule, and the installation sequence is where it should be written down.
Design the perimeter so every span can be re-tensioned from outside, and set mesh tension targets in the handover document instead of leaving them to the installers’ judgement. Expect the first re-tension four to six weeks after installation as the cable beds in, then at the two-year mark, then on a five-year cycle. Record deflection under load each time — a panel 25 mm more flexible than it was three years ago is telling you where a strand has gone.
Two tolerances get checked in an audit. The first is aperture: a nominal 38 mm panel that measures 42 mm at a corner still contains an adult gibbon, but it changes the finger-safety calculation, so make it an acceptance criterion. The second is the end detail. Every good inspection finds its defects within 300 mm of a swage ferrule or a frame plate, never in the middle of a panel. Walk the perimeter and the fixings and ignore the open mesh.
What a Gibbon Exhibit Costs to Plan
Budget mesh as one line of a larger number. A natural gibbon exhibit giving animals 8–10 m of vertical travel carries steel, foundations, access equipment, planting, holding space and keeper circulation, and mesh is usually 10–20% of the total. That proportion is worth remembering when a quote looks high: shaving a grade to save 15% on the mesh barely moves the headline cost.
As a planning range, primate-grade mesh lands at roughly $20–38 per square metre before fixings and installation, and how zoo netting pricing works explains which variables move that figure. Panels and rolls can be combined in one order to reduce the number of site joints. Lead time runs two to four weeks at the factory plus two to six weeks of transit, and the delay that most often slips an opening is the frame, not the mesh.
If replicating the wild is the brief, spend the money where the animal will feel it — height, uninterrupted travel, and a surface that never fails at a junction.
FAQ
Target 8 m of clear vertical travel for a family group, with the top run 2–3 m below the roof. Height matters more than ground area because it allows continuous brachiation instead of repeated climbing and dropping.
38–51 mm with 2.0–2.4 mm cable is the working range. Anything tighter raises finger-entrapment risk; anything wider lets a hand through and turns habitat into a containment problem.
SS316 within a few kilometres of salt water, or wherever chlorinated water is used for cleaning. Inland sites are well served by SS304, which costs less and performs identically in dry air.
Two to four weeks at the factory plus two to six weeks of transit, with panels woven up to 9 m × 18 m to cut site joints. Confirm the frame date first — late steel, not late mesh, usually delays an opening.
Ready to specify the mesh for a gibbon exhibit? Send your exhibit plan and species list to our team and we will return a panel layout, a cable and aperture schedule and an indicative material budget.